
Golf Course - Primary on Main
Address
1842 Thomas Atkinson Road, Inverness, IL
Price
$ 749,900
Property Attributes
- MLS#12755395
- TypeSingle Family
- Listing Status Active
- CountyCOOK
- CityInverness
- AreaInverness
- NeighborhoodMcintosh
- Zip60067
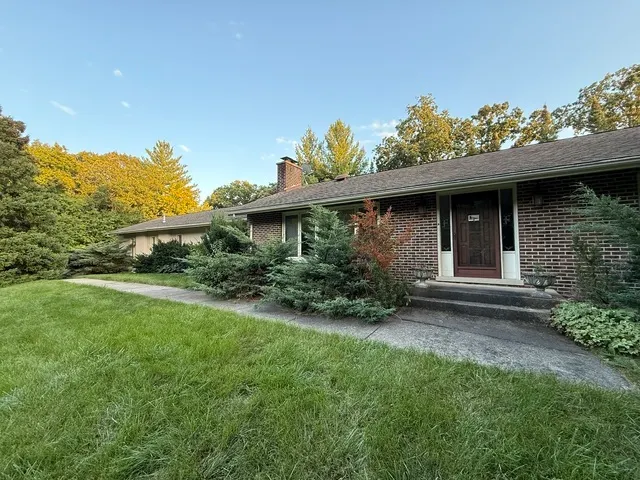
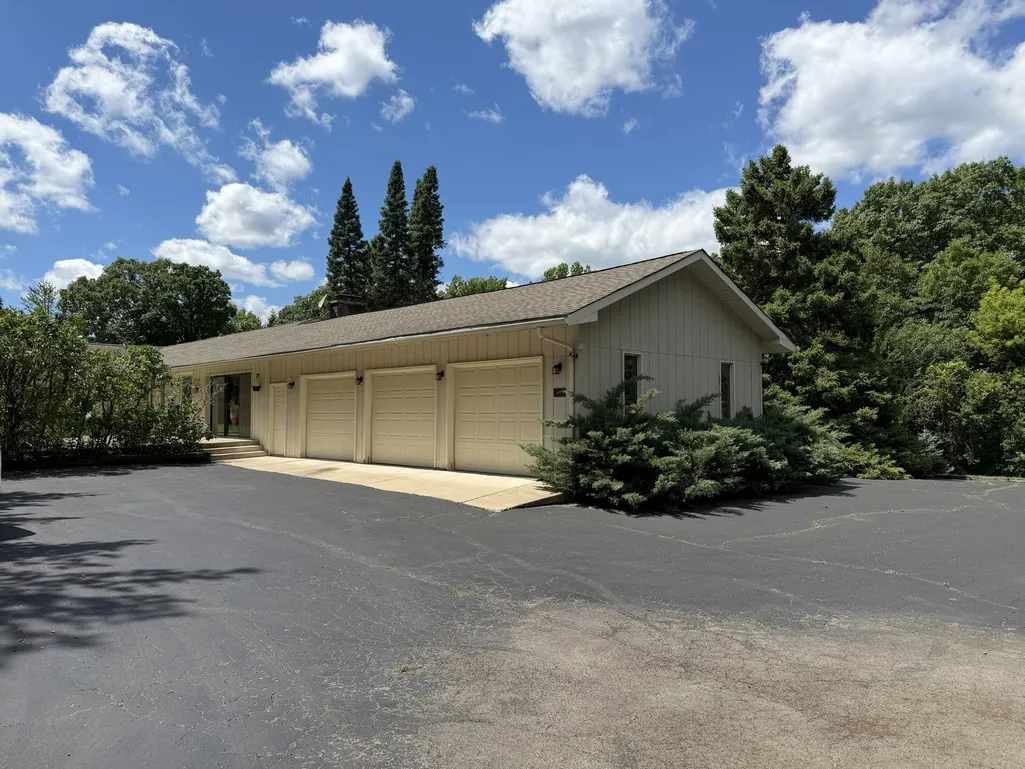
- StyleRanch
- Year Built1947
- Taxes$ 16068
- Price$ 749,900
- Bedrooms4
- Full Bathrooms3
- Half Bathrooms0
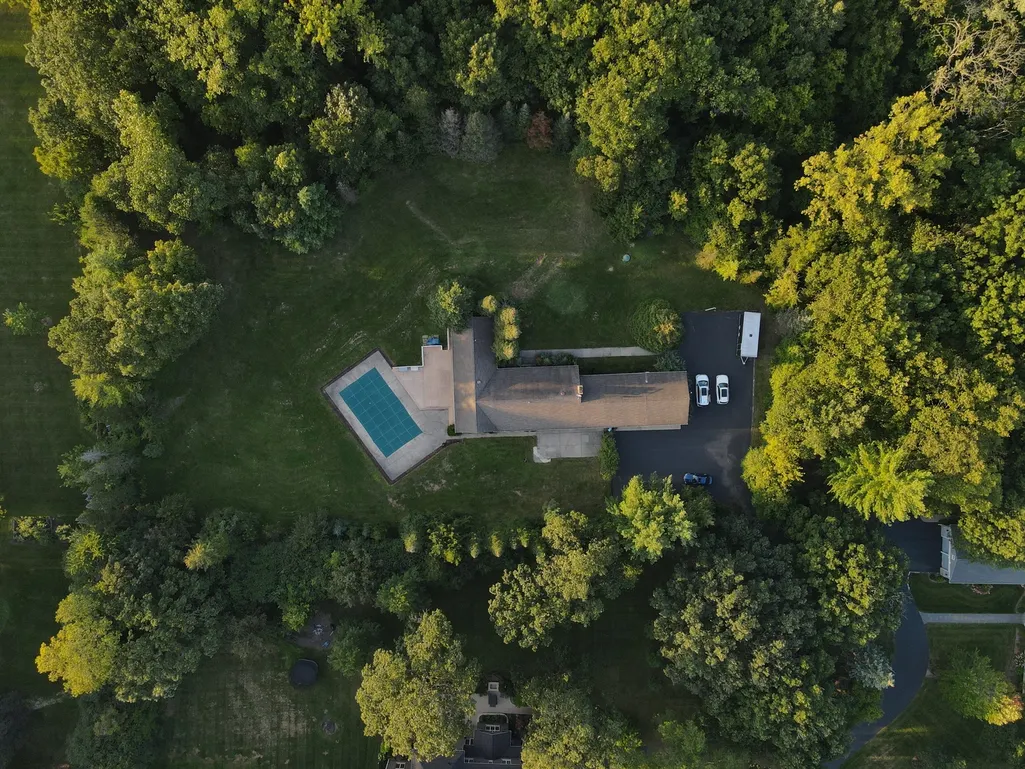
- Lot Size2.09 Acres
Data Source:
Midwest Real Estate Data (MRED)
Property Description
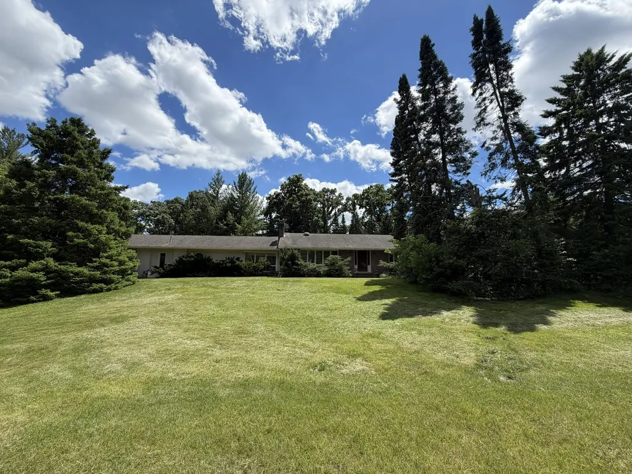
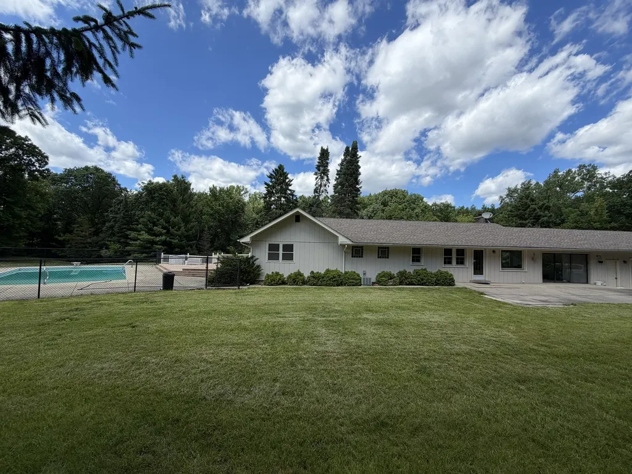
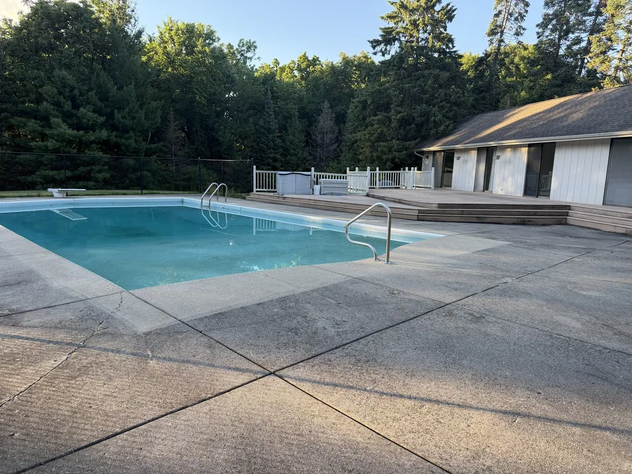
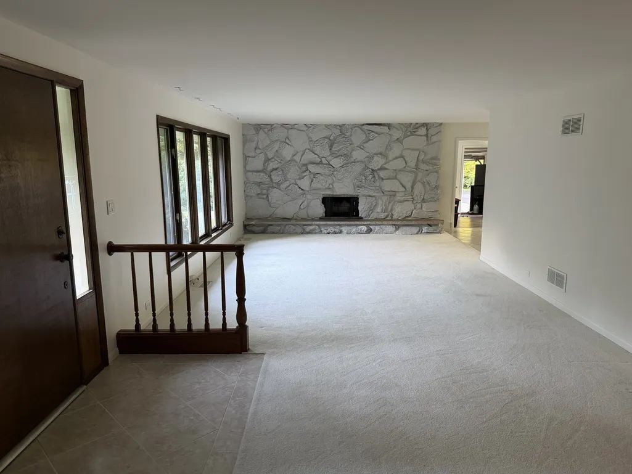
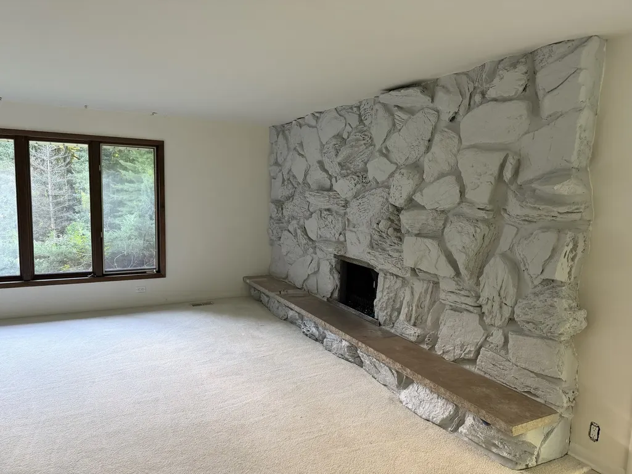
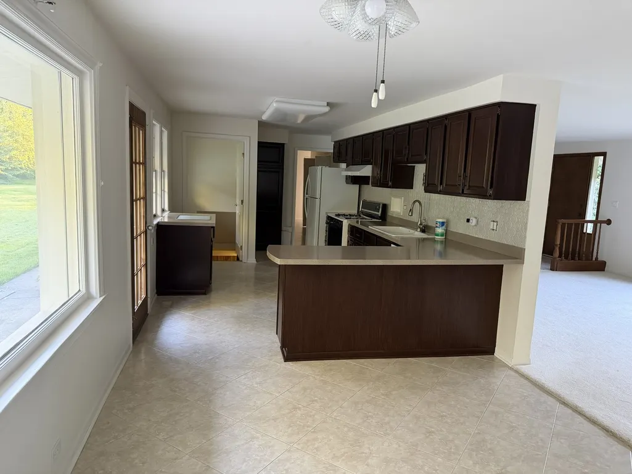
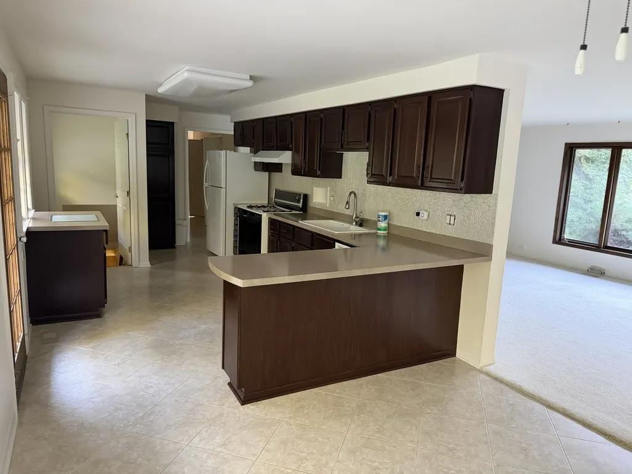
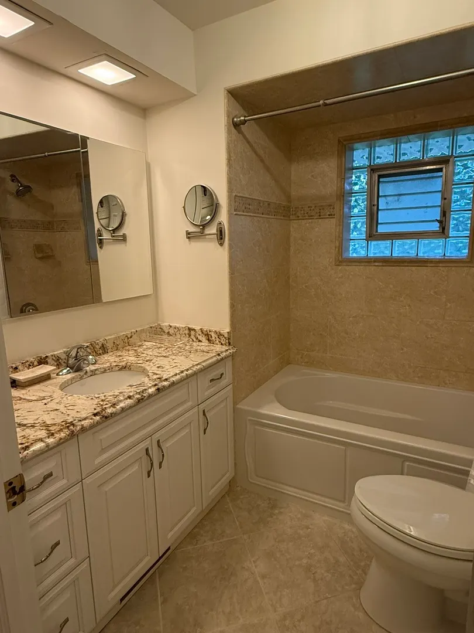
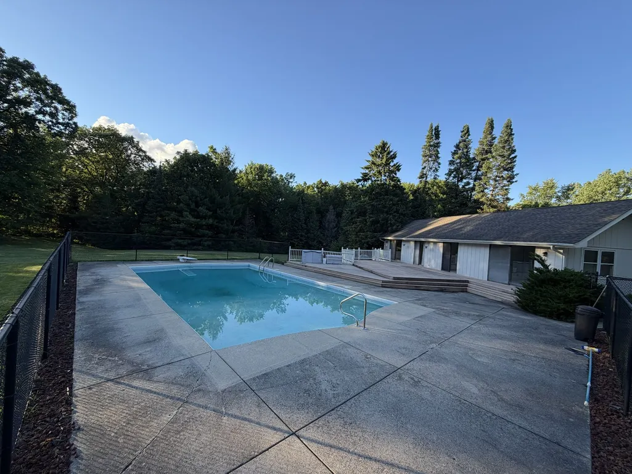
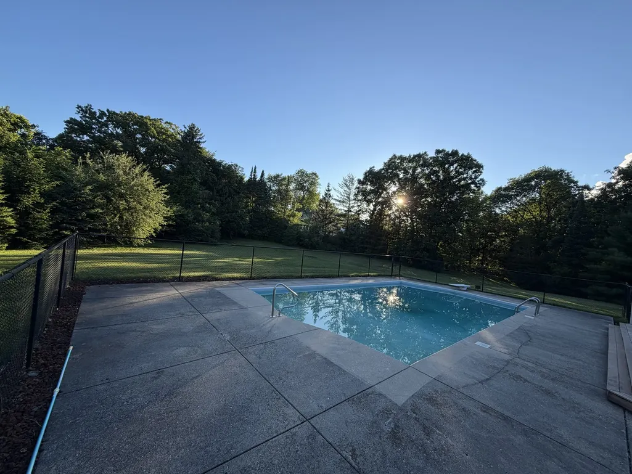
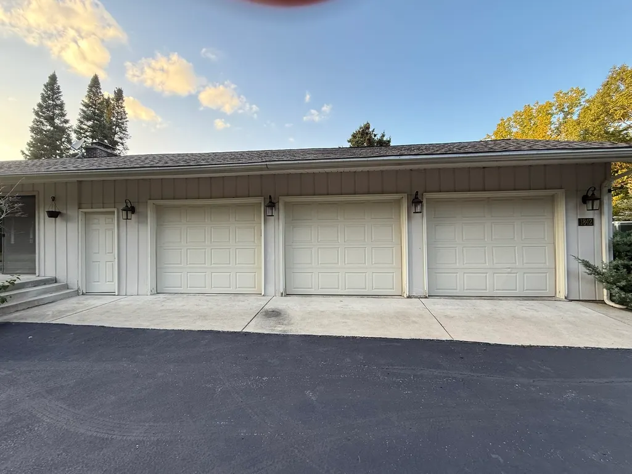
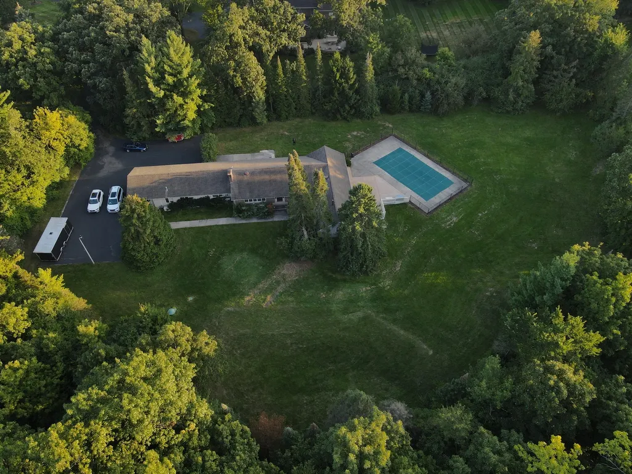
Welcome to Inverness' Mcintosch Subdivision. Beautiful, private 2.1 acre wooded lot. 4bed/3bath California style ranch 2,160 sq ft. Finished basement. Spacious heated 3 car garage. Enjoy summers in the in-ground pool 20x40 with diving board up to 9 feet deep perfect for entertainment. All just minutes from Inverness Golf Club, close to I-90 and Route 53.
| Elementary School | Middle School | High School |
|---|---|---|
| Marion Jordan Elementary School | Thomas Jefferson Middle School | Wm Fremd High School |
| Price History | |
|---|---|
| 9/9/2026 | Listed $749,900 |
General Features
| Sewer | Septic Tank |
|---|---|
| Heating | Natural Gas,Forced Air |
| Cooling | Central Air,Partial,Zoned |
| Possession | Closing |
| Roof | Asphalt |
| Appliances | Range,Dishwasher,Refrigerator,Washer,Dryer,Gas Oven |
| Garage Spaces | 3 |
| Association Fee Includes | None |
| Architectural Style | Ranch |
| Construction Materials | Cedar |
| Year Built | 1947 |
| Electric | Circuit Breakers |
| Township | Palatine |
| Tax Year | 2025 |
| Ownership | Fee Simple |
| Assoc Fee Paid Per | Not Applicable |
| County | Cook |
| New Construction | No |
| Property Type | Residential |
| Subdivision Name | Mcintosh |
| Total Rooms | 9 |
| Full Baths | 3 |
| Status | Active |
| Directions | Palatine Road West of Roselle to Dewey Rd,North to Thomas Atkinson. Home is at the end of a long driveway. |
| High School | Wm Fremd High School |
| City | Inverness |
| High School District | 211 |
| MLS Area | Inverness |
| Elementary School | Marion Jordan Elementary School |
| Tax Annual Amount | 16068.38 |
| Middle/Junior High School | Thomas Jefferson Middle School |
| Additional Parcels Y/N | No |
| Standard Status | Active |
| Middle/Junior School District | 15 |
| Elementary School District | 15 |
| Property Type | Detached Single |
Interior Features
| Interior Amenities | 1st Floor Bedroom,1st Floor Full Bath,Walk-In Closet(s) |
|---|---|
| Basement | Finished,Partial |
| Total Fireplaces | 1 |
| Fireplace Features | Wood Burning,Attached Fireplace Doors/Screen,Gas Log |
| Laundry Features | Gas Dryer Hookup,In Unit |
| Total Bedrooms | 4 |
| Room Type | Recreation Room |
| LivingAreaSource | Not Reported |
| Total Baths | 3 |
| Bedrooms Possible | 4 |
Exterior Features
| Model | RANCH |
|---|---|
| Parking Features | Asphalt,Garage Door Opener,Heated Garage,Yes,Garage Owned,Attached,Garage |
| Lot Features | Wooded,Mature Trees |
| Water Source | Well |
| Total Parking | 3 |
| Foundation Details | Concrete Perimeter |
| Lot Dimensions | 348X152X138X122X203X236 |
| Lot Size Acres | 2.09 |
| Waterfront Y/N | No |
| Other Equipment | Water-Softener Owned,TV-Cable,Generator,Water Heater-Gas |
Amenities
- Foreclosure
- Views
- Short Sale
- New Construction
- Adult 55+
- Lease To Own
- No HOA Fees
- Furnished
- Primary On Main
- Air Conditioning
- Seller Finance
- Green
- Fixer Upper
- Horse
- Golf
- Fireplace
- Deck
- Garage
- Basement
- Pool
Property vs Single Family Average in 60067
Price
Taxes
Year Built
Visits
In The Neighborhood
New Construction
Downers Grove
$ 1,800,000
- Type
- Single Family
- Size
- 3,775 SqFt
- Rooms
- 5 Beds + 4.5 Baths

 All information deemed reliable but not guaranteed. All properties are subject to prior sale, change or withdrawal. Neither listing broker(s) or information provider(s) shall be responsible for any typographical errors, misinformation, misprints and shall be held totally harmless. Listing(s) information is provided for consumer's personal, non-commercial use and may not be used for any purpose other than to identify prospective properties consumers may be interested in purchasing. The data relating
